Home /
Buy


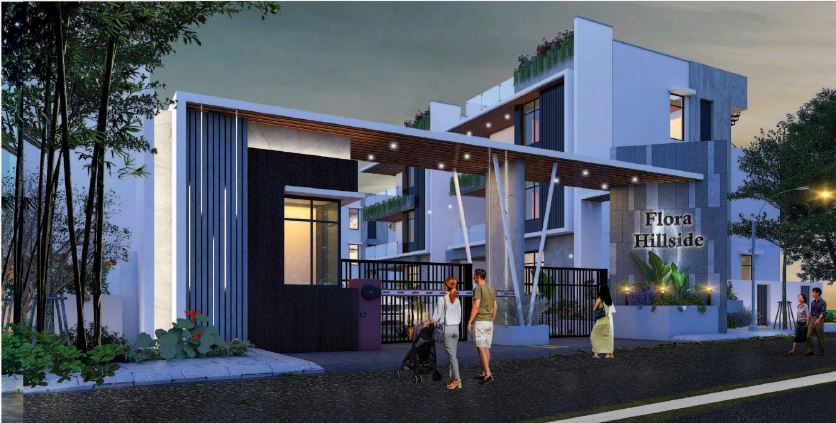
FLORA'S HILL SIDE VILLAS
Visakhapatnam₹ 3.5 Crores
₹ 10,000/sqftFlora's Hillside Villas is a premium gated villa community in Madhurawada, Visakhapatnam, designed to offer a perfect blend of luxury, comfort, and nature. Surrounded by lush greenery, the project features thoughtfully planned 4 BHK villas with modern architecture, premium amenities, and a serene environment, making it an ideal choice for families seeking an elegant and peaceful lifestyle.
- 1. Property Type
- Villa
- 2. Facing
- East & West
- 3. Square feet
- 2624 to 4328
- 4. Parking
- 175 to 232 sft
- 5. Total Floors
- G+2
- 6. Bedrooms
- 4 No. (G Floor -1, 1st floor -2, 2nd floor - 1)
- 7. Bathrooms
- 5 No. (G Floor -2, 1st floor -2, 2nd floor - 1)
- 8. Living rooms
- 3 No. (1st, 2nd & 3rd floors)
- 9. Home theater room
- 2nd floor
- 10. Servant room
- 1 No. (Ground floor)
- 11. Puja Room
- 1 No. (Ground floor)
- 12. Kitchen & Utility
- 1 No. (Ground floor)
- 13. Sit-out Area
- 1st floor
- 14. Open Terrace
- 2nd floor
- 15. Furnishing Type
- Un Furnished
- 16. Ownership Type
- Builder
- 17. Water Supply
- Bore & Municipal Water
- 18. Total Units
- 45 Units
- 1. Structure
- Earth Quake Resistant. R.C.C Framed structure in accordance with IS code. Super Structure 9" external walls and 4" internal walls with Red Brick.
- 2. Doors
- Main Door: Teak wood Main door with teak frame. Inside: Teak wood frame and water proof flush shutters.
- 3. Windows
- UPVC windows with MS safety grills, 10mm thick square rod.
- 4. Flooring
- RAK / AGL or equivalent 26" × 26" Double charged tiles. For Balconies: 22" tiles.
- 5. Electrical
- 3 Phase connection. Concealed copper wiring (Polycab / Finolex or equivalent). Necessary points and AC points for two bedrooms. Geyser points for two bathrooms. Switches: Legrand or equivalent.
- 6. Kitchen
- Glazed ceramic tile dado up to 3'-0" height above kitchen platform. Steel Sink and provisions for fixing Aqua Guard. Provision for chimney. Utility/Wash provision for washing machine (electrical point).
- 7. Painting
- Emulsion paints or texture as per design for external walls. Two coats of internal walls in putty finish with emulsion paints. All doors shall be painted with putty and enamel paint.
- 8. Lift
- 6 Passenger Lift (Johnson / Kone / equivalent).
- 9. Staircase
- Corridor and staircase granite flooring or tile flooring.
- 10. Generator
- For common area, corridor, lift and borewell.
- 11. Toilets
- Tiles dado up to 7 ft height, Wash Basin: 20" RAK, CERA, Hindware or equivalent. Hot and Cold wall mixer with shower for all toilets, Common Bathroom: Long body tap of Asian or JAQUAR or equivalent, All CP fittings of Asian or ASTRAL or equivalent.
- 1. 100% Vastu-compliant
- 2. Yoga, Meditation & Multipurpose Hall
- 3. Children’s Play Area
- 4. Lifts
- 5. CCTV / CC Camera Security
- 6. Avenue Plantation
- 7. Jogging Track
- 8. Dedicated Car Parking
- 9. Indoor Games Facility
- 10. Gym / Fitness Facility
- 11. Club House
- 1. Bhogapuram Greenfield International Airport
- 29 Km
- 2. RTC Complex
- 15 Km
- 3. Railway Station
- 18 Km
- 4. Rushikonda Beach
- 4 Km
- 5. Beach
- 3 Km
- 6. Bheemili Beach
- 16 Km
- 7. IT SEZ
- 2 Km
- 8. Ramanadulu Studios
- 5.3 Km
- 9. National Highway
- 2.5 Km
- 10. Health City
- 9 Km
- 11. Colleges, University and International Schools within a radius of
- 4 Km
1. Free processing fee on Home loans
2. Free packers & Movers
Property Brochure
Download


Thu
29
Oct
Fri
30
Oct
Sat
31
Oct
Sun
01
Nov
Mon
02
Nov
Tue
03
Nov
Wed
04
Nov
Similar Properties